
Quality management – Precision that can be proven.
At BEUTTER, quality is no accident, but a systematic process. Certified to ISO 9001, ISO 13485 and EN 9100, we ensure the quality of every component through a climate-controlled testing laboratory, 100% inspection and comprehensive documentation — from the receipt of raw materials right through to dispatch.
In industries such as medical technology, aerospace or metrology, precision dictates safety and function. That is why quality is the primary objective at BEUTTER — driven by every single employee and safeguarded by a certified quality management system that we continuously review for effectiveness and selectively develop further. In this way, we fulfil not only the stated requirements, but also those that often lie between the lines of a drawing.
air-conditioned metrology laboratory
In our air-conditioned and fully equipped metrology laboratory, we use modern measuring technology to test for reproducible, temperature-stable results down to the micrometre range.
100 % check
Where your requirements demand it, we inspect every single part. In-process and final checks ensure compliance with all dimensions and tolerances.
X-ray inspection at goods receipt
X-ray inspection ensures safety right from the raw material receiving stage, meaning only flawless material makes it into production.
Documentation & Traceability
All processes are documented without gaps and are transparently traceable. Upon request, with batch-related traceability and coordinated inspection planning.
Quality management — the basis for all processes.
Medical devices — up to risk class III.
Aerospace — the highest standards.
Cleanroom conditions — verified.
Questions about examination & documentation?
Whether it is an initial sample inspection report, measurement report or batch-related traceability — get in touch with us. We will tailor the inspection planning to your requirements.
Discuss quality →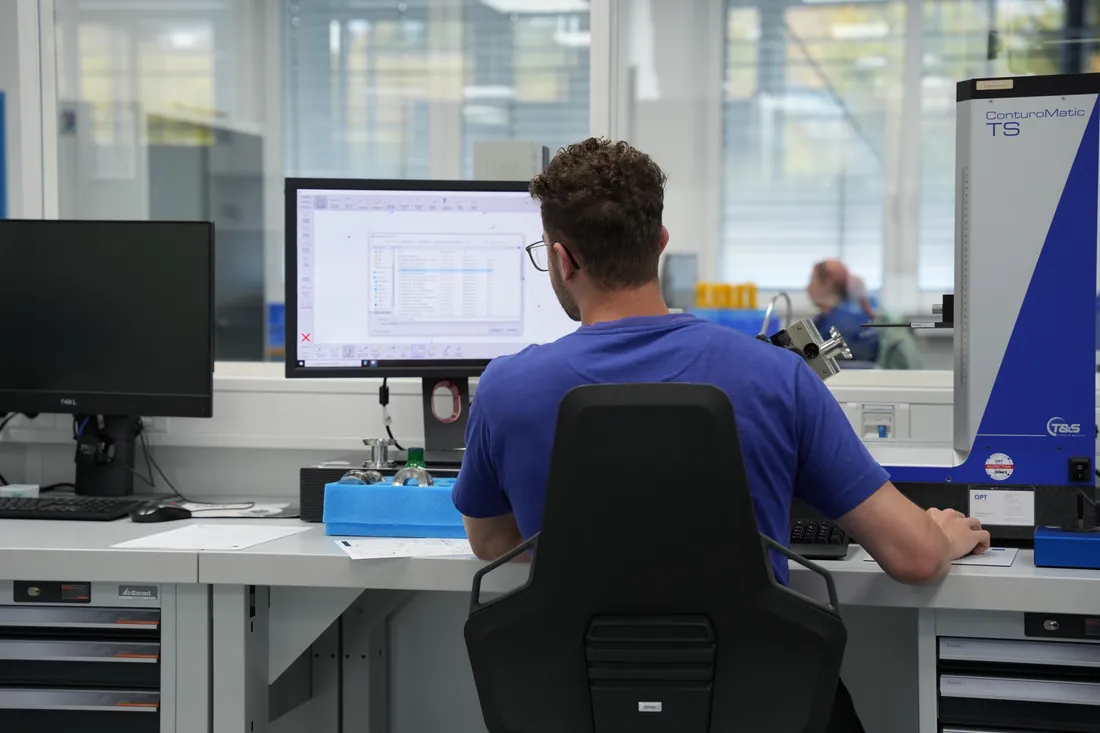
Experience that measures.
Our metrology technicians know manufacturing from firsthand experience — they know how a complex part is created and inspect it precisely where it matters. Using advanced contour and coordinate measuring technology, we record dimensions, shapes and surfaces reliably and reproducibly.
Every test is documented — as reliable proof that your component precisely meets the requirements.
Precision, precisely measured.
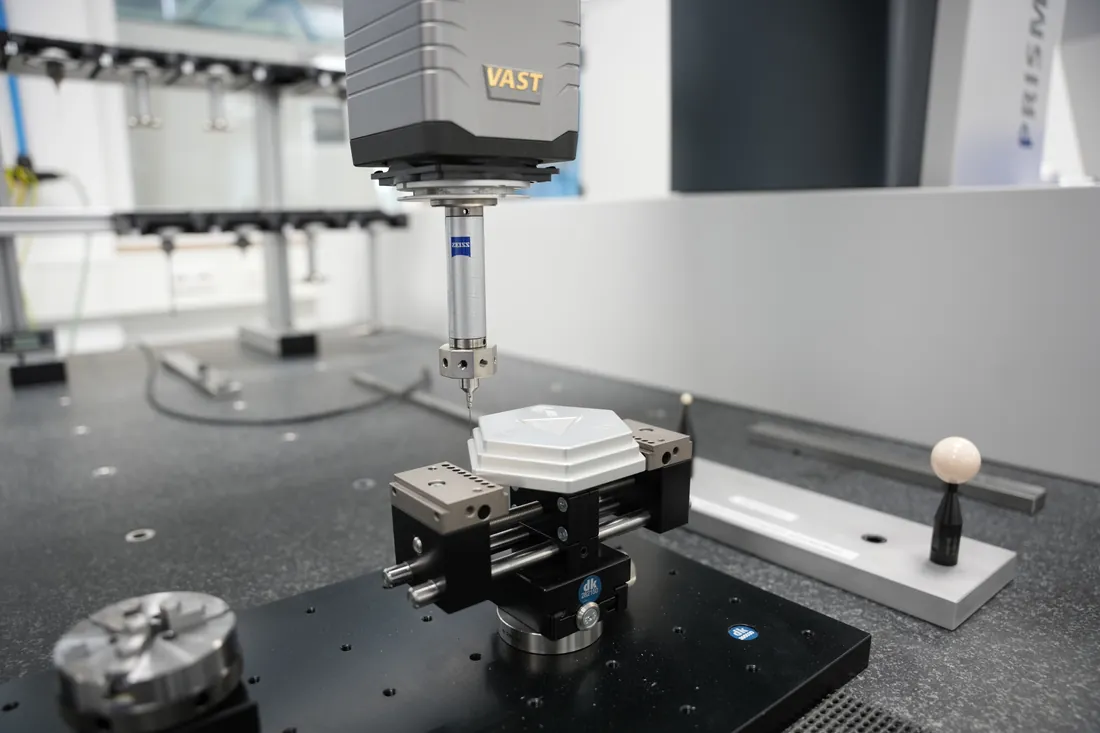
For maximum accuracy, we rely on tactile coordinate metrology: delicate probes record geometries, positional tolerances and surfaces point by point — in an air-conditioned measuring laboratory, independent of temperature fluctuations.
That is how we coat even complex shapes and tight tolerances reliably and repeatably.
Precision you can rely on.
Do you need components with verifiable quality? Contact us — we will discuss certifications, scope of inspection and documentation to suit your project.